In today's warehouse and distribution center market, daylight is no longer just a design preference, it is or becoming a code requirement. For structural engineers working in California, Oregon, and Washington — and increasingly across North America — energy regulations now mandate that a specific percentage of roof area be dedicated to daylighting.
While these requirements support sustainability goals, they have also created a persistent tension between energy compliance and construction budgets. For years, meeting warehouse daylighting requirements with steel roof deck meant cutting openings in the steel deck and adding steel framing below the roof to support the skylight opening, which led to higher costs.
Today, that equation is changing.
By aligning the structural framing layout with standardized skylight dimensions, engineers can now achieve compliant daylighting without the added framing, added labor, or added cost. The elimination of the "below roof structural support frame" is helping steel deck compete head-to-head with wood hybrid roofs, while delivering the durability, fire resistance, and long-term performance the market demands.
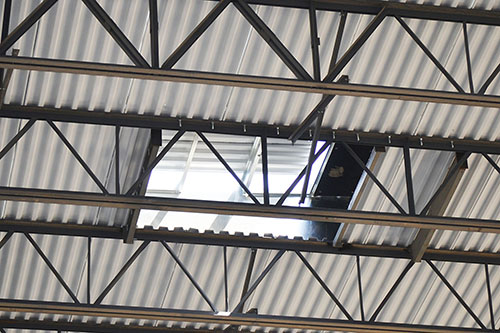
For decades, conventional steel deck products were not designed with skylight integration in mind.
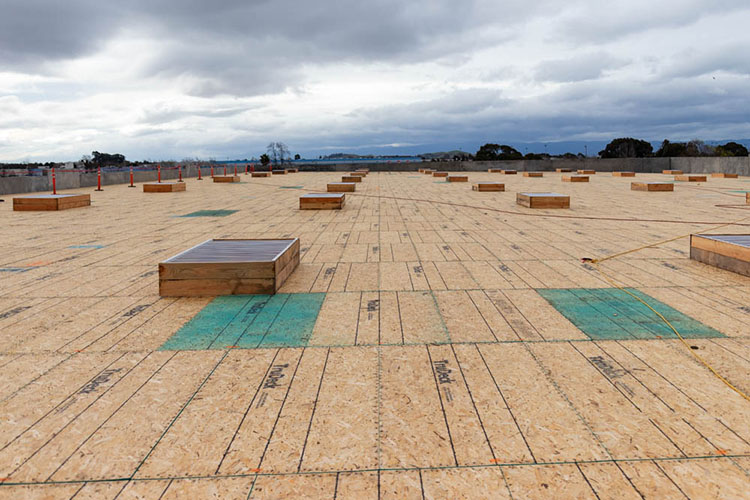
Standard B-Deck is manufactured in 3 ft wide sheets. Meanwhile, West Coast roofs have long coalesced around 4 ft wide panels spanning joists spaced 8 ft on center across the entire footprint. OSB/Plywood sheathing — and most skylights — are typically produced in 4 ft x 8 ft panels. To create a skylight opening, a single deck panel is typically left out, but on a 3 ft deck panel, that opening doesn't align cleanly with the 4 ft x 8 ft skylight.
This dimensional mismatch meant skylights rarely aligned cleanly with steel deck flutes or joist layouts. Instead, openings often landed between structural elements, forcing engineers to design extensive supplemental framing below the deck. That adds material, labor, and coordination complexity. Eliminating these frames can provide significant savings while meeting 2% daylighting requirements for a large roof.
Wood hybrid roofs, built on a 4 ft panel from the start, never faced this mismatch — giving them a long-standing cost advantage over steel deck. But this limitation of steel deck was never structural in nature. It was geometric. And once the industry recognized that, a better solution became possible.

The breakthrough came from rethinking how wide the steel deck should be.
Rather than forcing skylights to adapt to traditional steel layouts, our engineers asked a different question: What if the deck was manufactured in 4 ft wide panels?
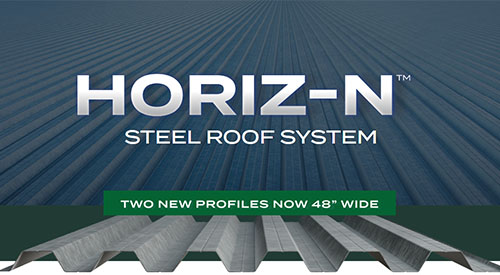
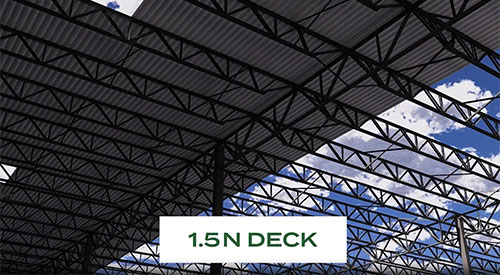
The answer? Introducing Verco's 48" wide N-Deck (abbreviated "N-48"), used in place of OSB/plywood sheathing panels. It aligns perfectly with standard 4 ft x 8 ft skylights: the deck provides the 4 ft width and optimizes the existing 8 ft joist spacing. This results in immediate cost savings and a cleaner structural solution.
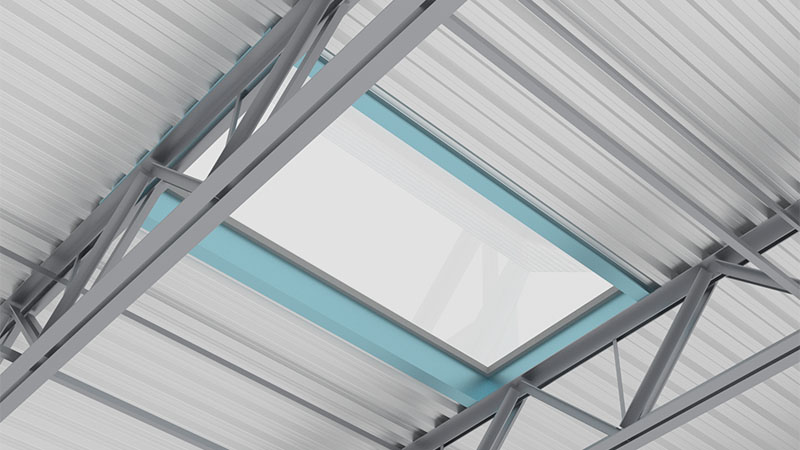
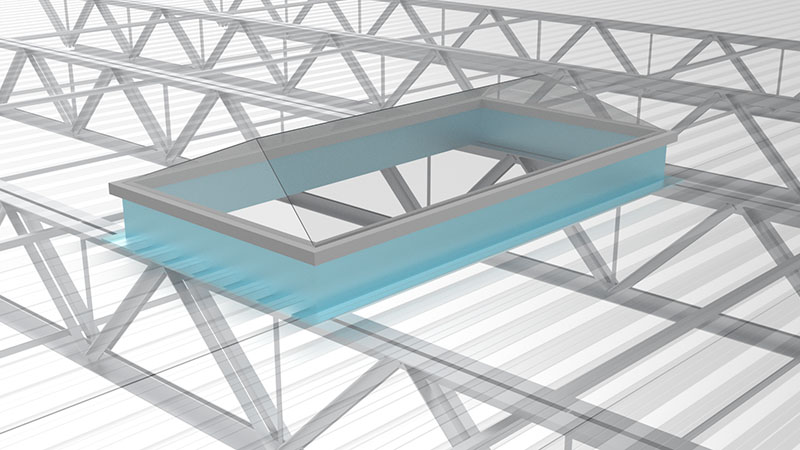
The shift from 3 ft to 4 ft deck may appear incremental, but it represents a fundamental change in how we think about steel deck roofs on modern warehouses.
By aligning the deck width with skylight geometry, Verco's N-48 system eliminates unnecessary framing, reduces installed costs, and simplifies coordination across trades. It transforms daylighting from a budget liability into a built-in advantage.
The future of efficient, compliant warehouse design is not about adding complexity. It's about better alignment — of materials, geometry, and market needs. And that alignment is now built into the steel deck itself.
About the author
Pat Bodwell, P.E. has worked in the steel industry for nearly 30 years with erection, design-build, and product innovation experience in industrial warehouse and commercial construction markets. He is currently a Senior Innovator with the Innovation Services Group at Vulcraft and Verco Decking Inc.